• 404 Not Found
  • AeroBIM
    • AeroBIM Free Download
    • AeroBIM Release Notes
  • AI Design Review for Revit Electrical
  • AI for Electrical Building Design
  • AI for MEP Engineers
  • AquaBIM
    • AquaBIM Free Download
    • AquaBIM Release Notes
  • Autodesk University
  • Company
    • Company History
    • Customer Stories
  • Customer Stories
  • DataBIM — Low Voltage for Revit
  • DataBIM License Key Request
  • Design Review Terms of Service
  • DM Electrical for AutoCAD
    • DM Electrical Beta
    • DM Electrical Release Notes
    • Electrical Free Download
    • Electrical Update
    • Equipment Connections and Motors
    • Fault Current, Voltage Drop, and Arc-Flash Calculations
    • Lighting and Power Plans
    • One-Line Riser Diagrams
    • Panel Schedules and Service Load Calculations
    • Photometrics
    • Selective Coordination
  • DM Electrical Free Trial
  • DM Electrical Webinar
  • DM HVAC for AutoCAD
    • 3D Drafting and BIM Compatibility
    • CFM and Sizing Calculations
    • DM HVAC Release Notes
    • Duct and Diffuser Layout
    • Heating and Cooling Load Calculations
    • HVAC Free Download
    • Pressure Loss Calculations
  • DM HVAC Free Trial
  • DM Photometrics
    • AutoCAD Based
    • Buildings, Overhangs, Slopes, and Trees
    • Design Changes
    • DM Photometrics Free Download
    • DM Photometrics Free Trial
    • DM Photometrics Release Notes
    • Foot-Candle Levels
    • Isolines
    • Light Fixture Manufacturer Independent
    • Light Fixture Schedule
    • Uniformity Ratios
  • DM Photometrics License Key Request
  • Electrical License Key Request
  • Electrical Mastermind
  • ElectroBIM
    • Arc-Flash
    • Branch Circuit Breaker and Wire Sizing
    • ElectroBIM AI Assistant
    • ElectroBIM Beta
    • ElectroBIM Family Setup Package
    • ElectroBIM Free Download
    • ElectroBIM Release Notes
    • Endra.ai vs. ElectroBIM
    • EVOLVE Electrical Integration
    • Fault Calculations
    • Feeder Sizing
    • New in ElectroBIM 2.10: Panel Schedules & More
    • One-Line Riser Diagrams
    • Selective Coordination
    • Voltage Drop
    • Webinar: Single-Line Diagrams in Revit
  • ElectroBIM at Autodesk University
  • ElectroBIM Free Trial
  • ElectroBIM License Key Request
  • EULA
  • Fire Alarm Webinar Replay
  • FireBIM
    • Endra.ai vs. FireBIM
    • Fire Alarm Manufacturer Families
    • FireBIM AI Assistant
    • FireBIM Beta
    • FireBIM Bug Report
    • FireBIM Free Download
    • FireBIM Webinar Registration
    • FireBIMReleaseNotes
  • FireBIM at Autodesk University
  • FireBIM Free Trial
  • FireBIM License Key Request
  • Free Trial
  • Home
  • HVAC License Key Request
  • Introducing FireBIM
  • Login
  • MCP Servers
    • MCP Free Download
  • Privacy Policy
  • Revit Webinar Replay
  • Subscribe to Newsletter
  • Support
    • Contact Support
    • Downloads
    • Release Notes
    • System Requirements
  • Unsubscribe from FireBIM Updates
  • Webinar: Fire Alarm Design in Revit

David Robison Site

Your SUPER-powered WP Engine Site

Category: Feature of the Month

HVAC Feature of the Month: Pressure Drop Report

David Robison (Design Master Software) on May 1, 2011

Learn about the new ductwork pressure drop reported added in Design Master HVAC 7.0.

Plumbing Feature of the Month: Customizable Pipe Types

David Robison (Design Master Software) on April 1, 2011

Learn about creating custom pipe types in Design Master Plumbing.

Electrical Feature of the Month: Generators, Transfer Switches, and UPS’s

David Robison (Design Master Software) on April 1, 2011

Learn about using generators, transfer switches, and UPS’s in Design Master Electrical.

HVAC Feature of the Month: Duct Sizing Options

David Robison (Design Master Software) on April 1, 2011

Learn about the options available when sizing ducts in Design Master HVAC.

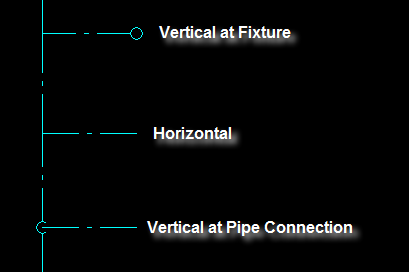
Plumbing Feature of the Month: Fixture Connection Options

David Robison (Design Master Software) on March 1, 2011

See the 15 different ways you can connect a fixture to a pipe using Design Master Plumbing!

Electrical Feature of the Month: Combined Homeruns

David Robison (Design Master Software) on March 1, 2011

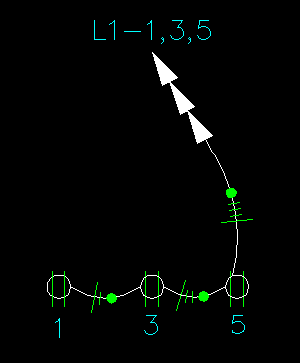
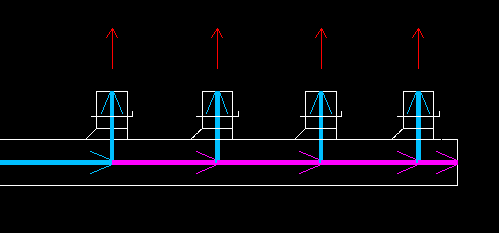
Learn how combined homeruns work in Design Master Electrical.

HVAC Feature of the Month: “Same as Previous” Ductwork

David Robison (Design Master Software) on March 1, 2011

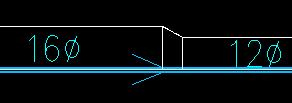
See how the “Same as Previous” feature in Design Master HVAC can help reduce unnecessary transitions in your ductwork.

Plumbing Feature of the Month: Finding Pipes on Other Drawings

David Robison (Design Master Software) on February 1, 2011

Learn about how Design Master Plumbing makes it easy to keep track of pipes across multiple drawings.

Electrical Feature of the Month: Circuit Settings

David Robison (Design Master Software) on February 1, 2011

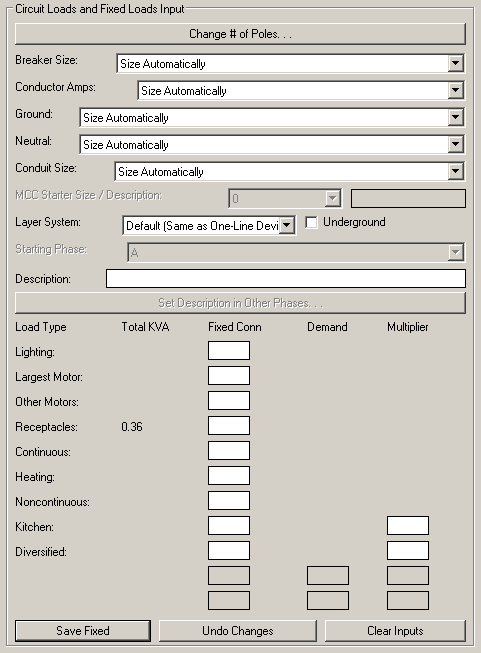
Learn about the settings available for circuits in Design Master Electrical.

HVAC Feature of the Month: Offset Ductwork

David Robison (Design Master Software) on February 1, 2011

Learn about offset ductwork and eccentric transitions in Design Master HVAC.
Posts pagination

Previous 1 2 3 4 Next
Theme by StudioPress.