• 404 Not Found
  • AI Design Review for Revit Electrical
  • Company
    • Company History
    • Customer Stories
  • Customer Stories
  • DataBIM — Low Voltage for Revit
  • DataBIM License Key Request
  • Design Review Terms of Service
  • DM Electrical for AutoCAD
    • DM Electrical Release Notes
    • Electrical Free Download
    • Electrical Update
    • Equipment Connections and Motors
    • Fault Current, Voltage Drop, and Arc-Flash Calculations
    • Lighting and Power Plans
    • One-Line Riser Diagrams
    • Panel Schedules and Service Load Calculations
    • Photometrics
    • Selective Coordination
  • DM Electrical Free Trial
  • DM Electrical Webinar
  • DM HVAC for AutoCAD
    • 3D Drafting and BIM Compatibility
    • CFM and Sizing Calculations
    • DM HVAC Release Notes
    • Duct and Diffuser Layout
    • Heating and Cooling Load Calculations
    • HVAC Free Download
    • Pressure Loss Calculations
  • DM HVAC Free Trial
  • DM Photometrics
    • AutoCAD Based
    • Buildings, Overhangs, Slopes, and Trees
    • Design Changes
    • DM Photometrics Free Download
    • DM Photometrics Free Trial
    • DM Photometrics Release Notes
    • Foot-Candle Levels
    • Isolines
    • Light Fixture Manufacturer Independent
    • Light Fixture Schedule
    • Uniformity Ratios
  • DM Photometrics License Key Request
  • DM Plumbing
    • DM Plumbing Release Notes
  • Electrical License Key Request
  • Electrical Mastermind
  • ElectroBIM
    • Arc-Flash
    • Branch Circuit Breaker and Wire Sizing
    • ElectroBIM Beta
    • ElectroBIM Family Setup Package
    • ElectroBIM Free Download
    • ElectroBIM Pilot License
    • ElectroBIM Release Notes
    • EVOLVE Electrical Integration
    • Fault Calculations
    • Feeder Sizing
    • One-Line Riser Diagrams
    • Selective Coordination
    • Voltage Drop
  • ElectroBIM Free Trial
  • ElectroBIM License Key Request
  • EULA
  • FireBIM
    • FireBIM Beta
    • FireBIM Bug Report
    • FireBIM Free Download
    • FireBIM Pilot License
    • FireBIM Webinar Registration
    • FireBIMReleaseNotes
  • FireBIM Free Trial
  • FireBIM License Key Request
  • Free Trial
  • Home
  • HVAC License Key Request
  • Introducing FireBIM
  • Login
  • Privacy Policy
  • Subscribe to Newsletter
  • Support
    • Contact Support
    • Downloads
    • Release Notes
    • System Requirements
  • Unsubscribe from FireBIM Updates
  • Webinar: Fire Alarm Design in Revit
  • Webinar: Single-Line Diagrams in Revit

David Robison Site

Your SUPER-powered WP Engine Site

MEP Ninja

David Robison (Design Master Software) on August 31, 2011

We are excited to announce MEP Ninja, a weekly comic that looks at MEP systems through the eyes of a ninja.

Support for AutoCAD 2004, 2005, and 2006 Ending

David Robison (Design Master Software) on August 31, 2011

The next releases of Design Master HVAC, Electrical, and Plumbing will require AutoCAD 2007 or later. AutoCAD 2006 and earlier will no longer be supported.

Plumbing Feature of the Month: Plan-View and Isometric Pipe Labels

David Robison (Design Master Software) on August 1, 2011

Learn about adding labels to plan-view and isometric pipes in Design Master Plumbing.

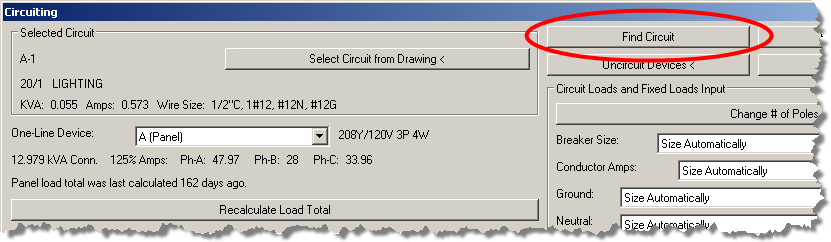
Electrical Feature of the Month: Find Circuit

David Robison (Design Master Software) on August 1, 2011

Use the “Find Circuit” button to locate devices on circuits in Design Master Electrical.

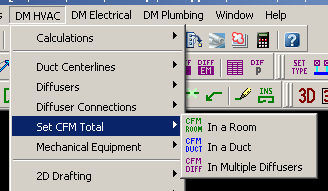
HVAC Feature of the Month: Set CFM Total

David Robison (Design Master Software) on August 1, 2011

Learn about setting CFM totals in groups of diffusers using Design Master HVAC.

Design Master Approved as Continuing Education Sponsor in New York

David Robison (Design Master Software) on July 27, 2011

Design Master Software is now an approved provider of continuing education for New York!

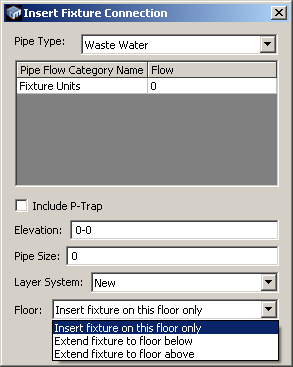
Plumbing Feature of the Month: Extending Fixtures to Other Floors

David Robison (Design Master Software) on July 1, 2011

Learn about inserting fixtures that extend to other floors in Design Master Plumbing.

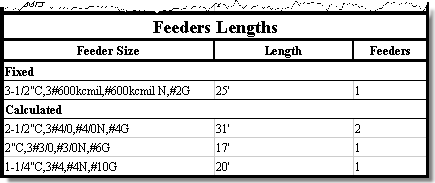
Electrical Feature of the Month: One-Line Takeoffs

David Robison (Design Master Software) on July 1, 2011

Learn about panel, breaker, and feeder length takeoffs in Design Master Electrical.

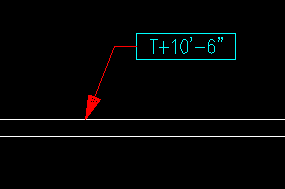
HVAC Feature of the Month: Elevation Labels

David Robison (Design Master Software) on July 1, 2011

Learn about ductwork elevation labels in Design Master HVAC.

MEP BIM Survey

David Robison (Design Master Software) on June 29, 2011

Take this year’s survey about building information modeling in the MEP industry.
Posts pagination

Previous 1 … 14 15 16 … 21 Next
Theme by StudioPress.